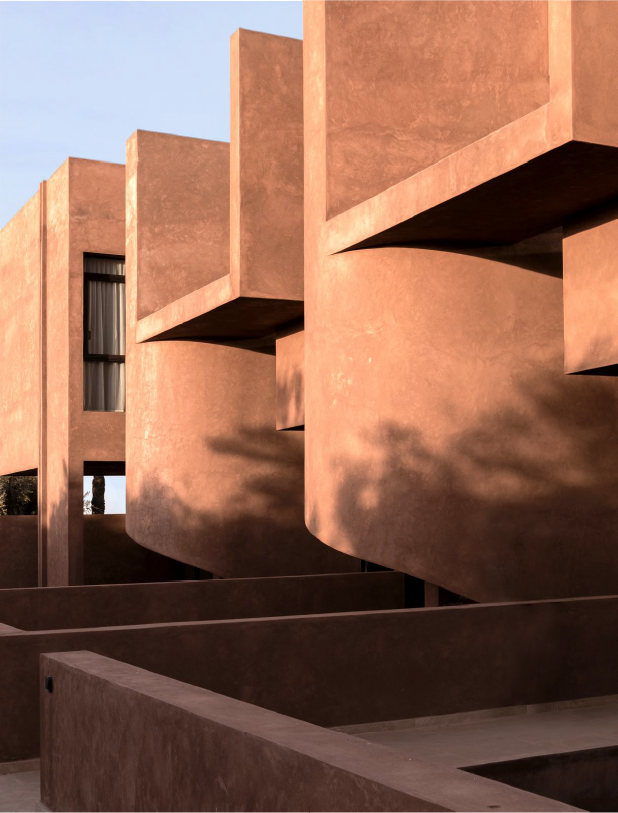
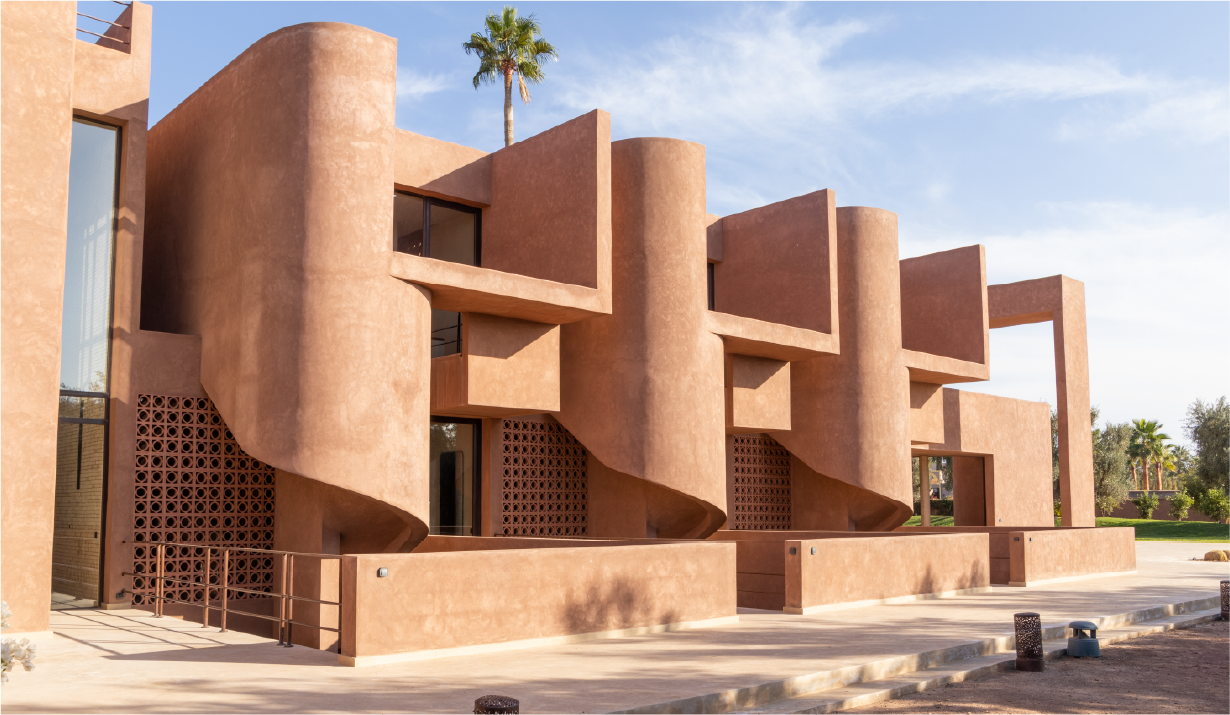
A signature work, Moroccan craftsmanship
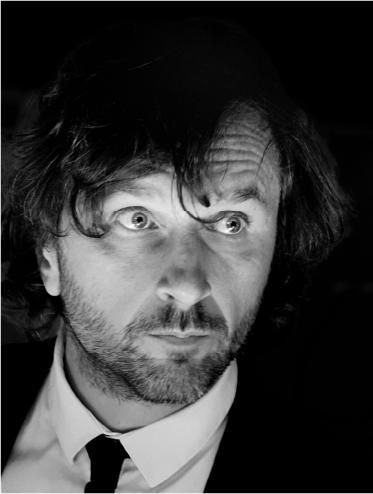
Architect, graduate of ENSA Paris-Belleville. Teaches at ENSA Paris-La Villette.
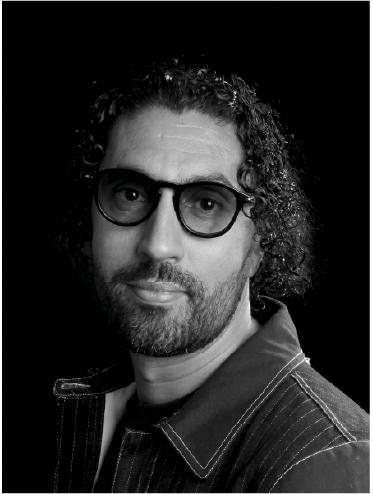
Owner, Architect-Designer. Project lead and Founder of TOTS Design.

Lou Cirendini
Lou Cirendini — Architect, graduate of ENSA Paris-La Villette.
On the ground floor, a large Moroccan kitchen, where a chef prepares your meals, opens onto a dining room overlooking a tree-lined patio. Two warm 130 m² living rooms invite relaxation, arranged around a bespoke sofa and a fireplace facing the garden and its shimmering reflecting pool. For guests’ wellbeing, the villa features a spa with hammam and massage room set around the central patio, a gym opening onto the garden, and a private cinema room. The pool, made up of two basins including a lap lane, is complemented by a terrace shaded by an olive tree — the ideal spot for a suspended moment, drink in hand.
LIVING SPACES
Reading, contemplation
and gatherings under the stars
Upstairs, a double-height library, open to the ground-floor living room, invites quiet reading. In the basement, a conference room set between two patios welcomes studious minds. On the intermediate terrace above the pool, an auditorium and stage lend themselves to events, fashion shows and concerts — or, more simply, to watching the sun set over the Atlas.
Eight spacious bedrooms complete the villa, including six duplex suites of over 48 m² with a private lounge and terrace access; each has its own private bathroom and a bespoke marble bathtub.